
Water Views - Primary on Main - Adult 55+
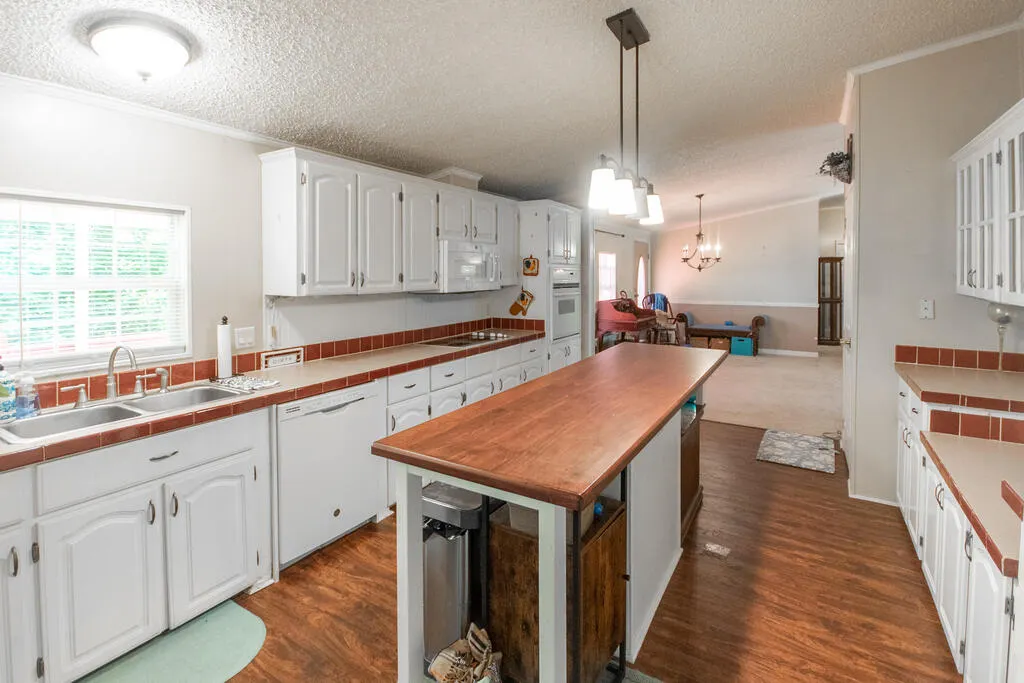
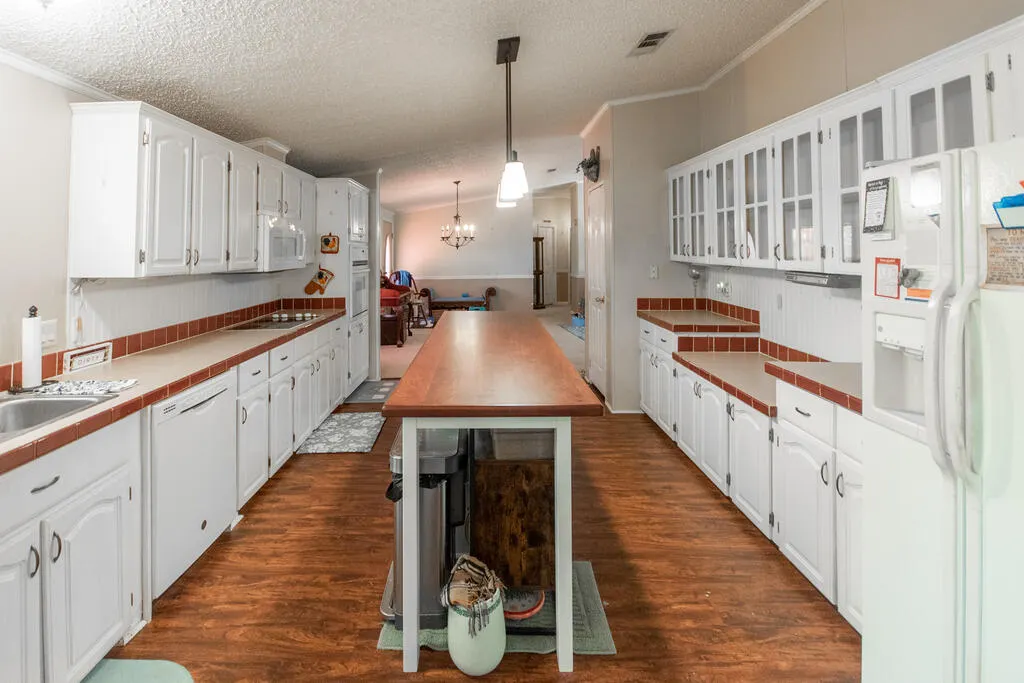
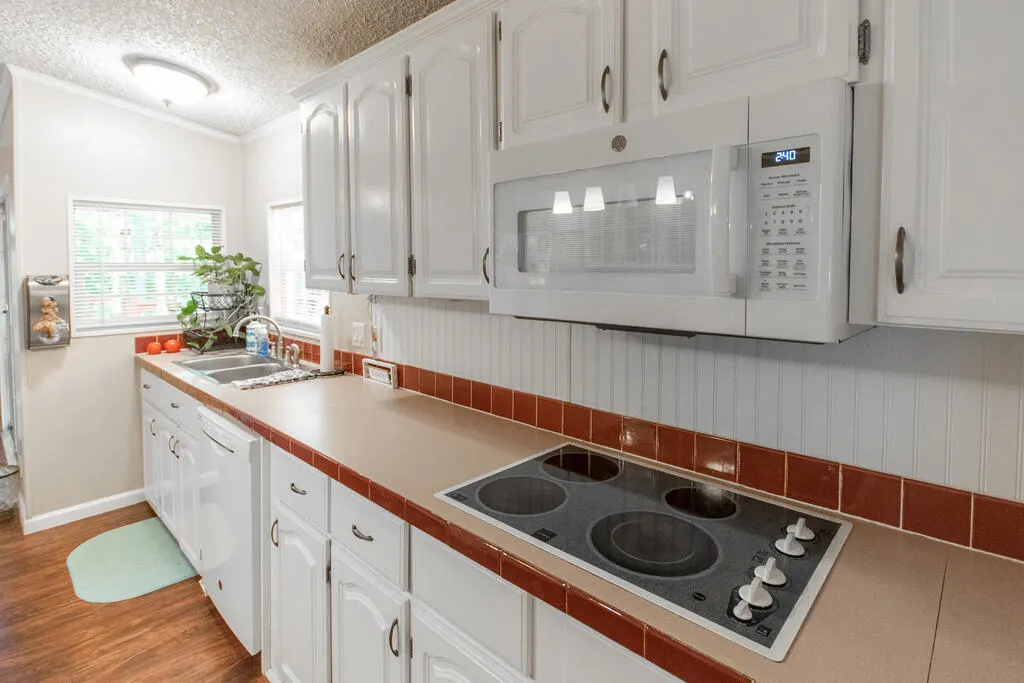
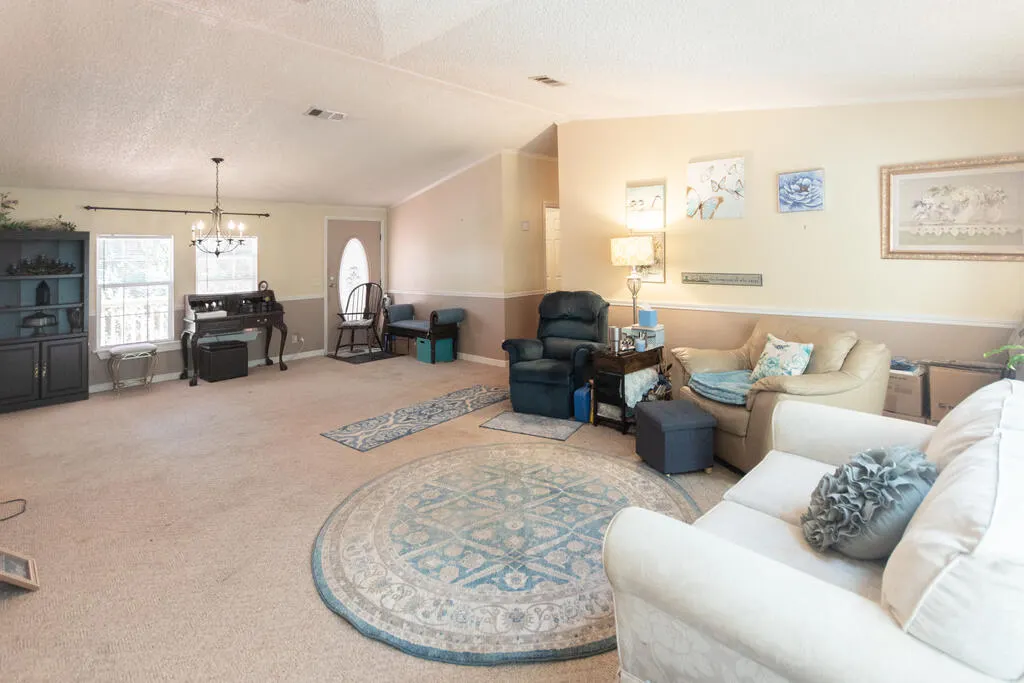
Address
381 Carolina Village Circle, Franklin, NC
Price
$ 179,000
Property Attributes
- MLS#26048472
- TypeSingle Family
- Listing Status Active
- CountyMACON
- CityFranklin
- AreaFranklin
- NeighborhoodCarolina Village
- Zip28734
- StyleDoublewide
- Price$ 179,000
- Bedrooms3
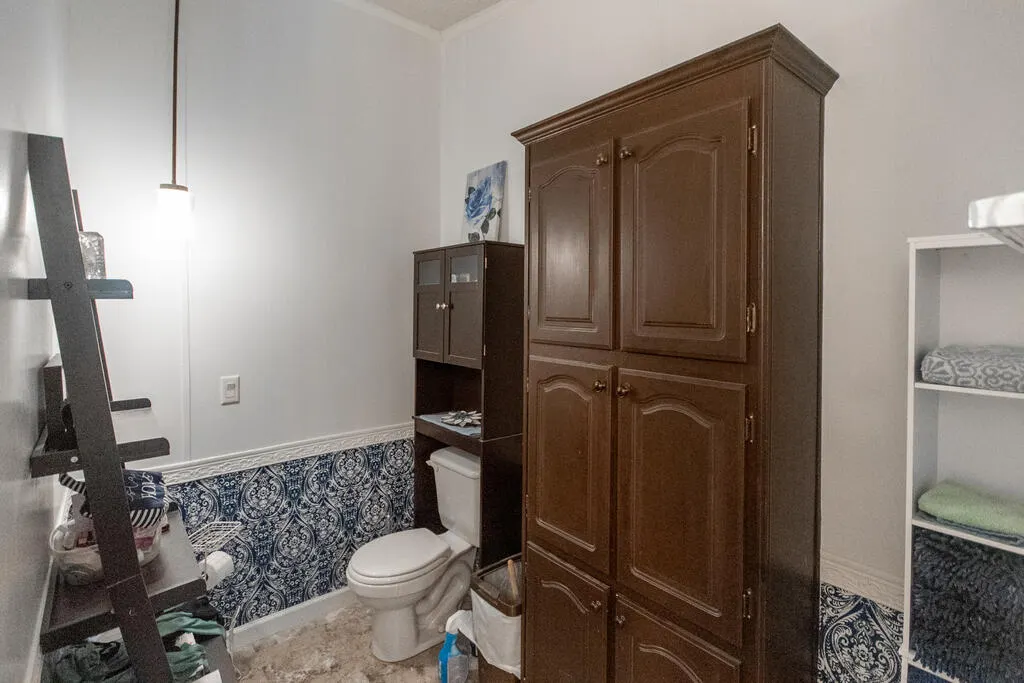
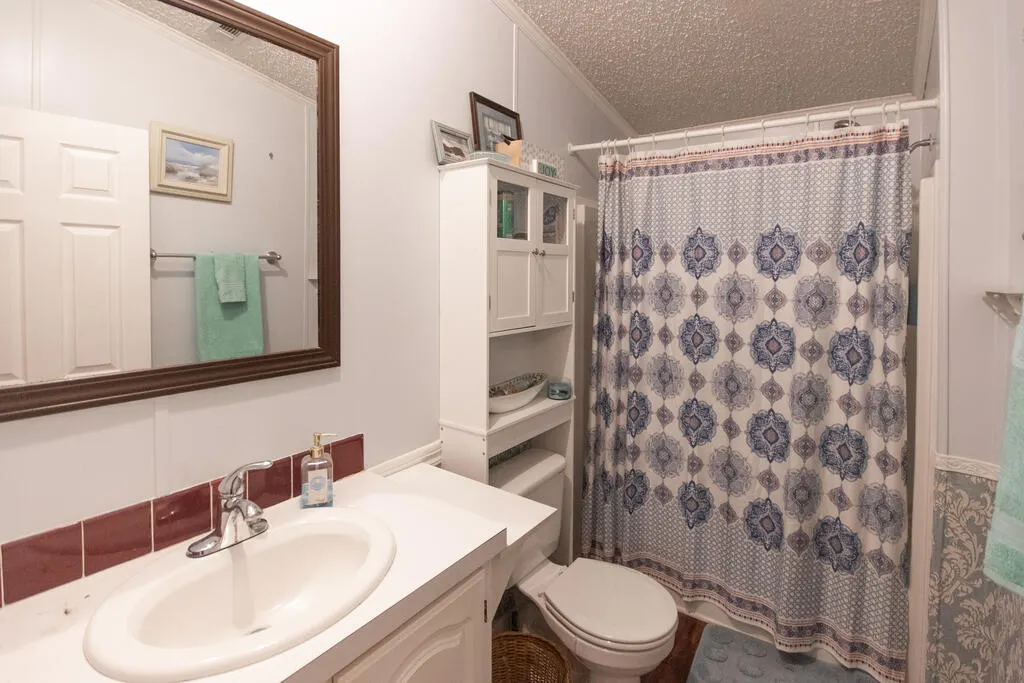
- Full Bathrooms2
- Half Bathrooms0
Data Source:
Carolina Smokies Association of REALTORS® (CSNCAOR)
Property Description
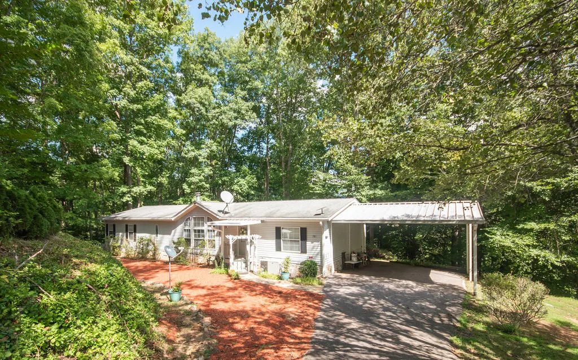
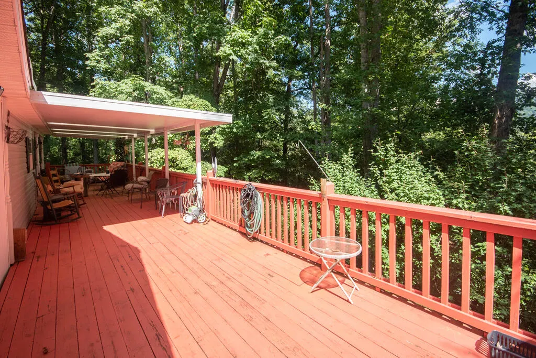
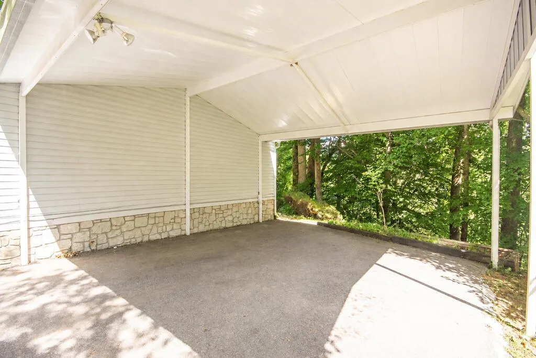
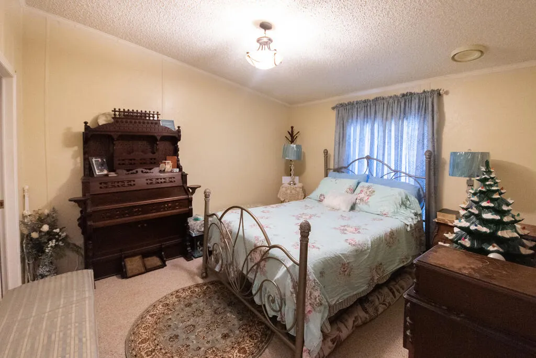
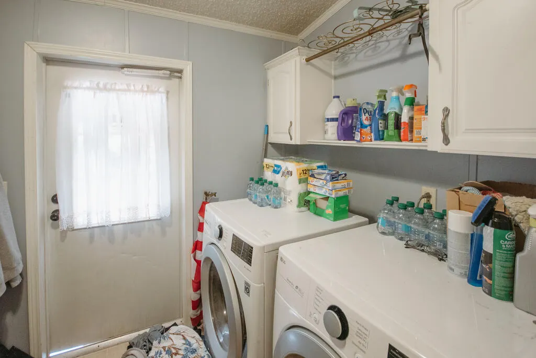
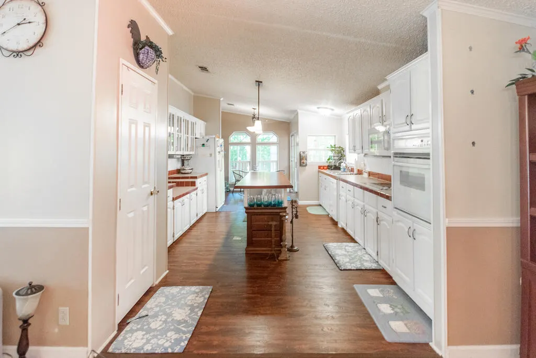
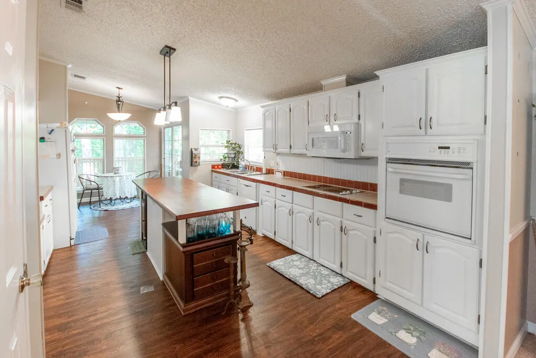
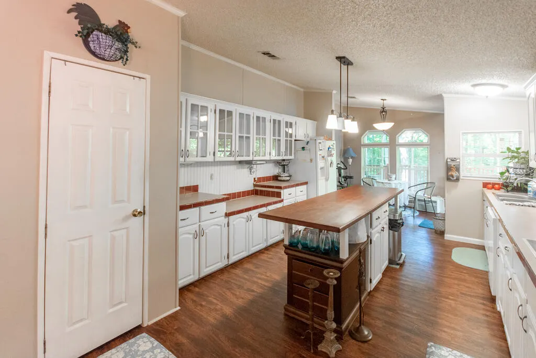
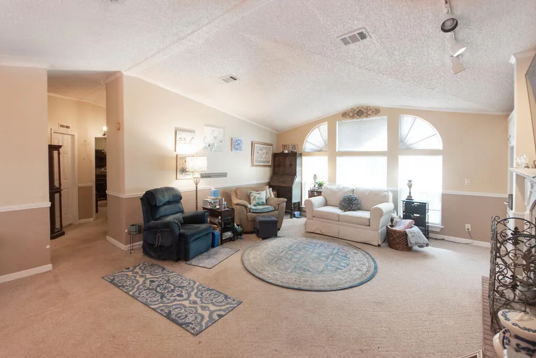
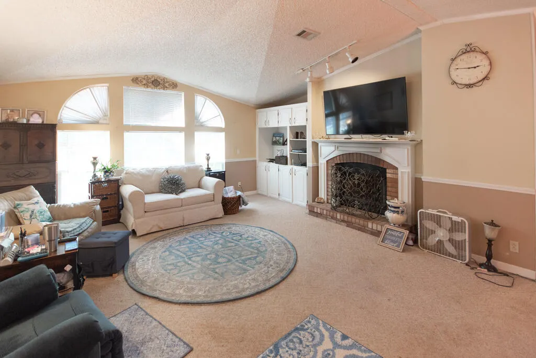
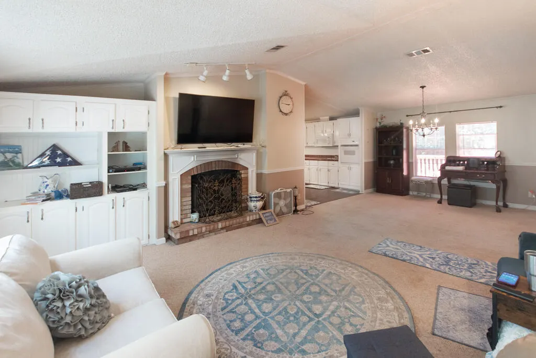
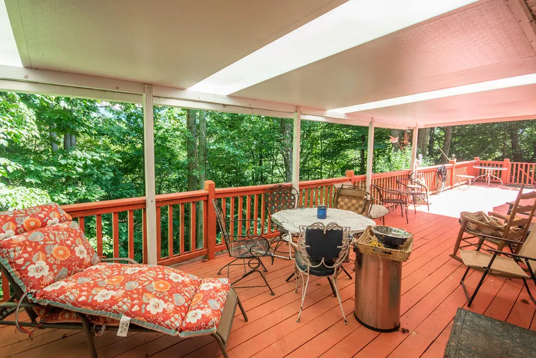
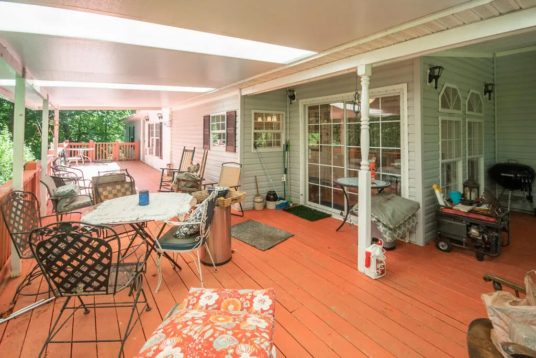
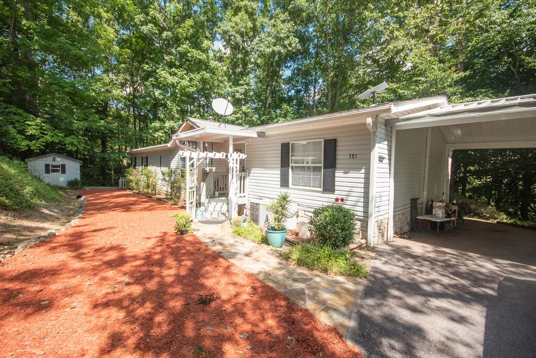
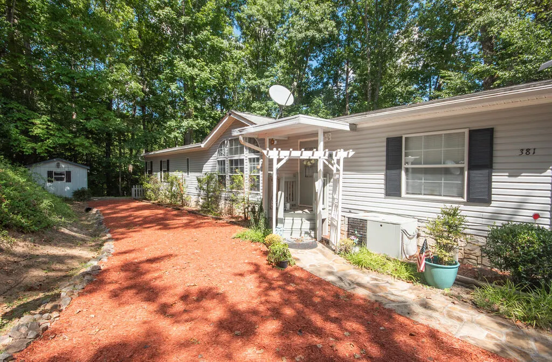
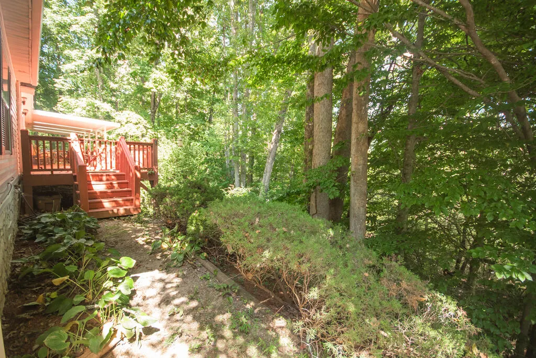
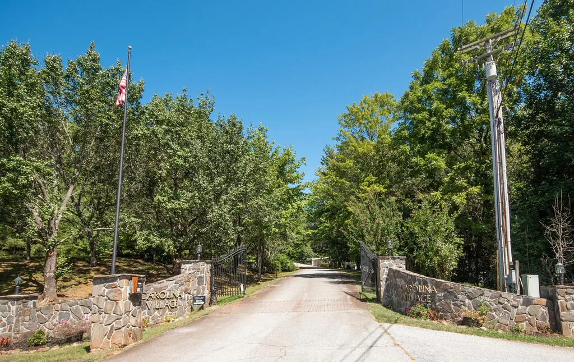
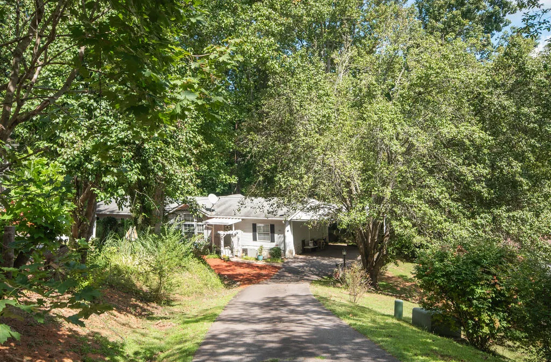
Easy living is right around the corner, with water, sewer, road maintenance, and shared use of common areas all included with this spacious home in the Carolina Village 55+ community. Enjoy the sights and sounds of the nearby creek on the porch, and the convenience of paved roads all the way to your doorstep. If ease of living is what you are after, look no further! Close to town, great neighborhood, tucked away with some privacy, and even with the option to purchase the land to reduce your monthly HOA Fees!
| Price History | |
|---|---|
| 9/11/2026 | Listed $179,000 |
General Features
| Sewer | Public Sewer |
|---|---|
| Cooling | Central Electric,Window Unit(s) |
| Roof | Composition,Fiberglass,Shingle |
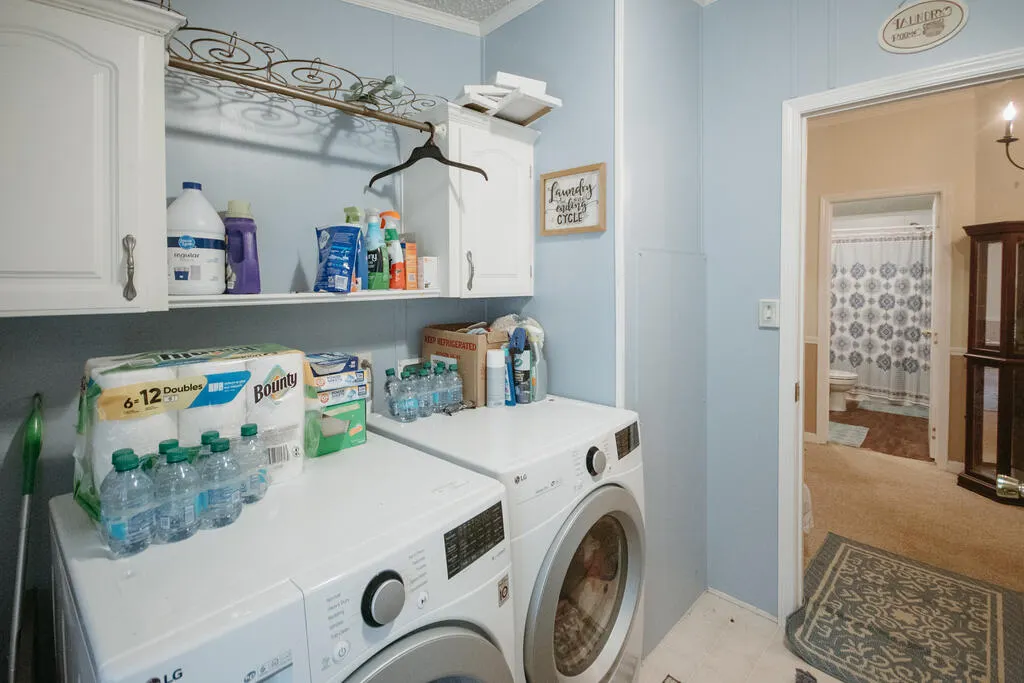
| Appliances | Other-See Remarks |
| Water | Public |
| Water Heater | Electric |
| Fireplaces | Wood Burning,Gas Logs |
| Restrictions | 1 |
| Status | Active |
| Full Baths | 2 |
| Year Built | 1999 |
| Subdivision | Carolina Village |
| County | Macon |
| Township | Franklin (Macon Co.) |
| Area | Franklin |
| HOA Dues | 475.00 |
| Financing | Cash |
| Status | Active |
| HOA Frequency | Monthly |
| Type & Style | Doublewide |
| Virtual Tour | https://tour.usamls.net/381-Carolina-Village-Circle-Franklin-NC-28734/unbranded |
| Directions | From US 441 S,turn left onto Carolina Village Circle. Continue 436 ft to continue left onto Carolina Village Circle,continue 0.2 mi to house on your left. See LA signs. |
| City | Franklin |
| Listing Type | Residential |
| Over 55 Community | 1 |
| Allow Comments | 1 |
| ListingAgentFirstName | Evan |
| ListingAgentLastName | Klatt |
Interior Features
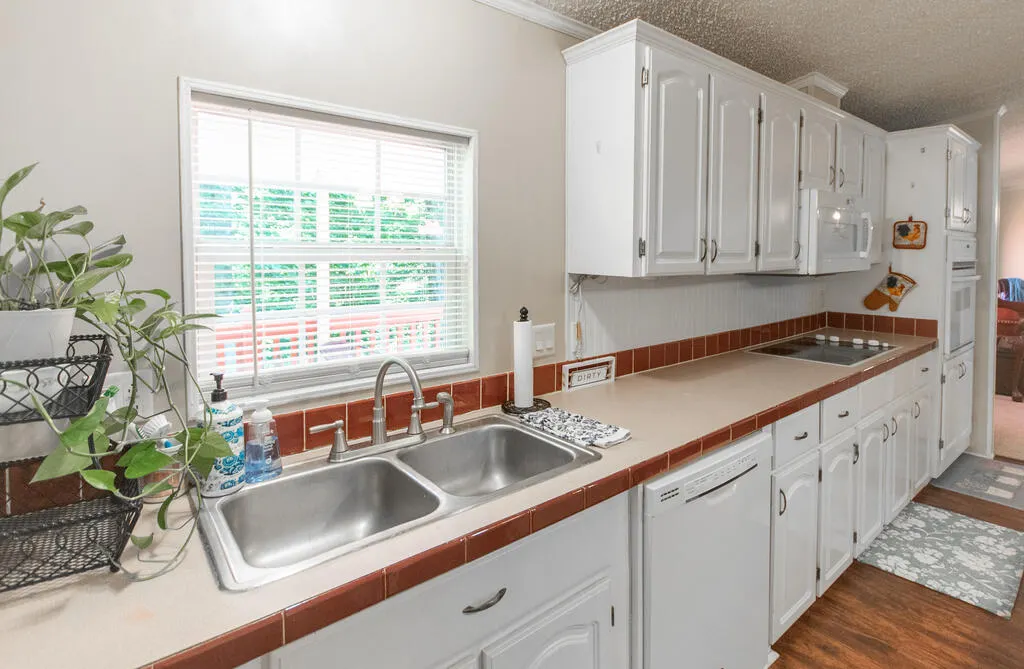
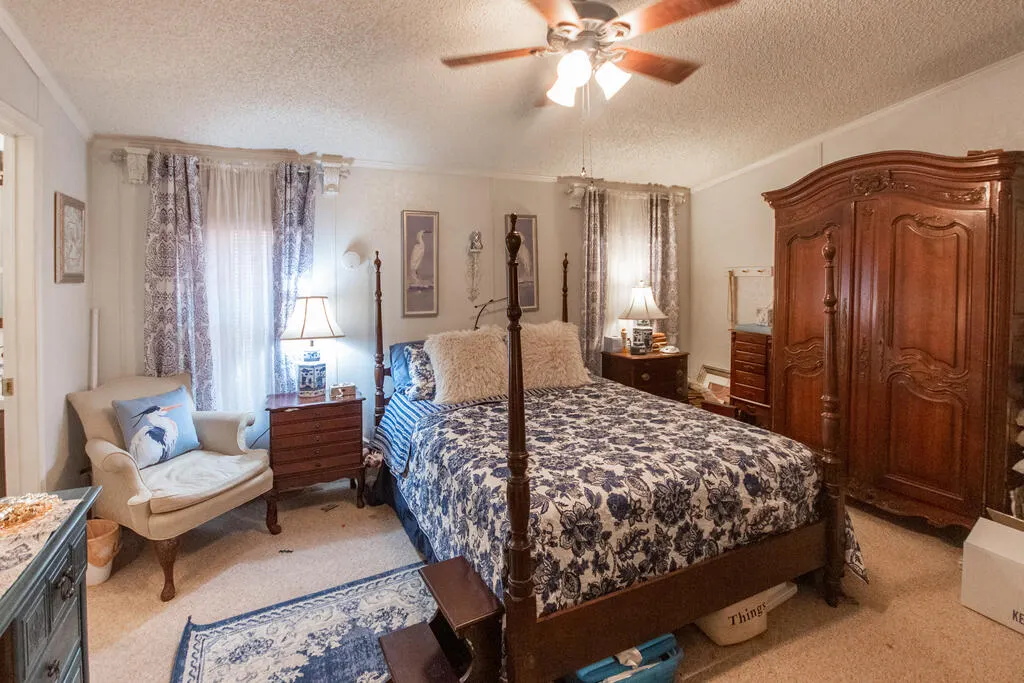
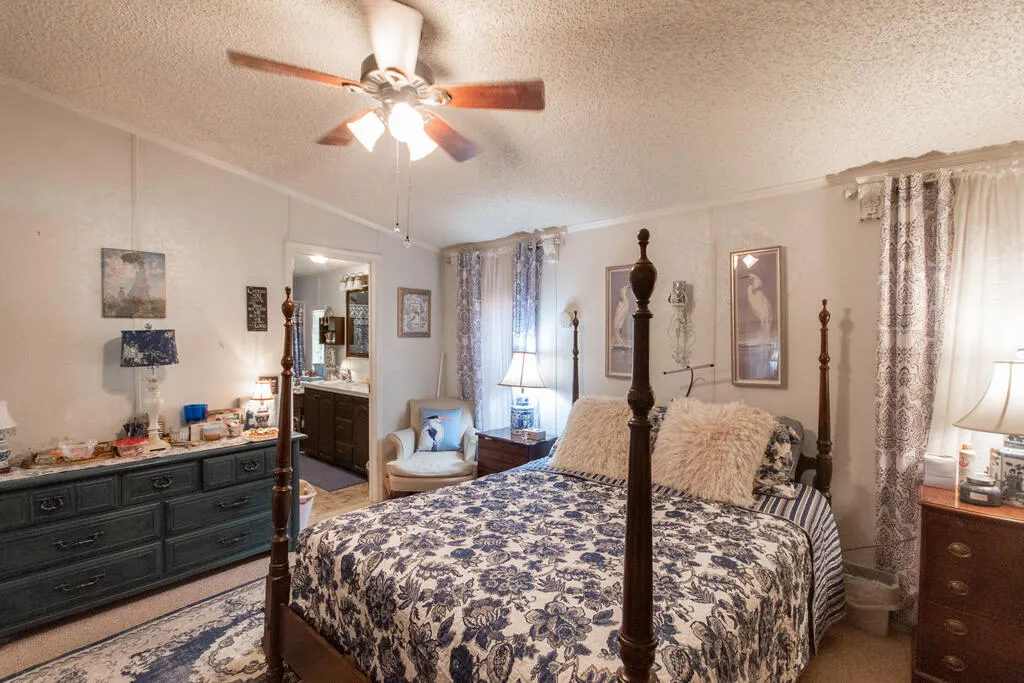
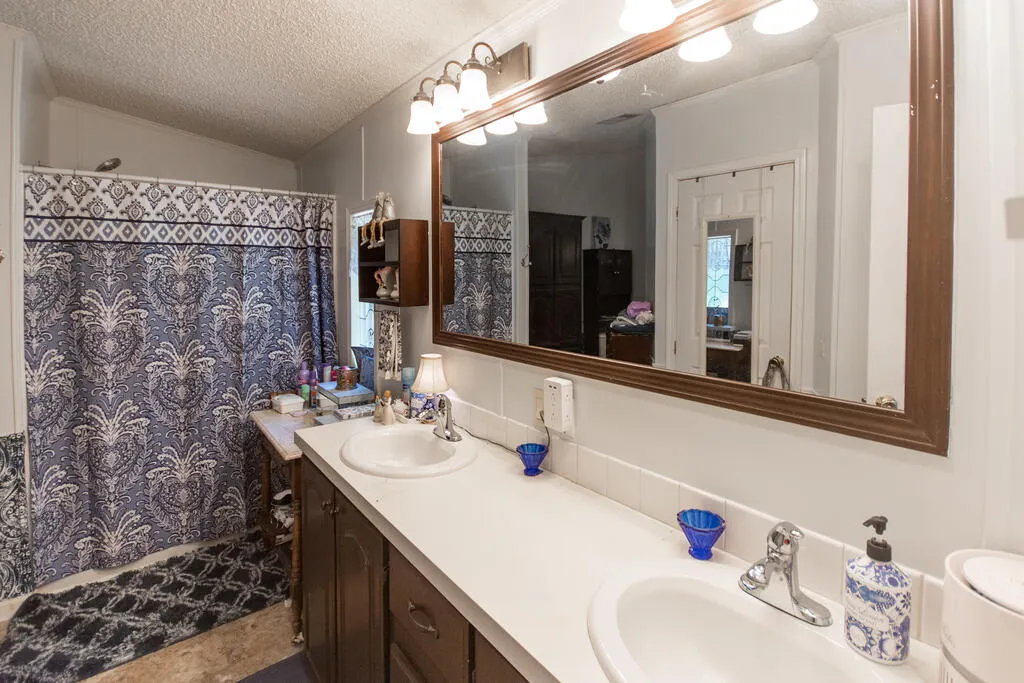
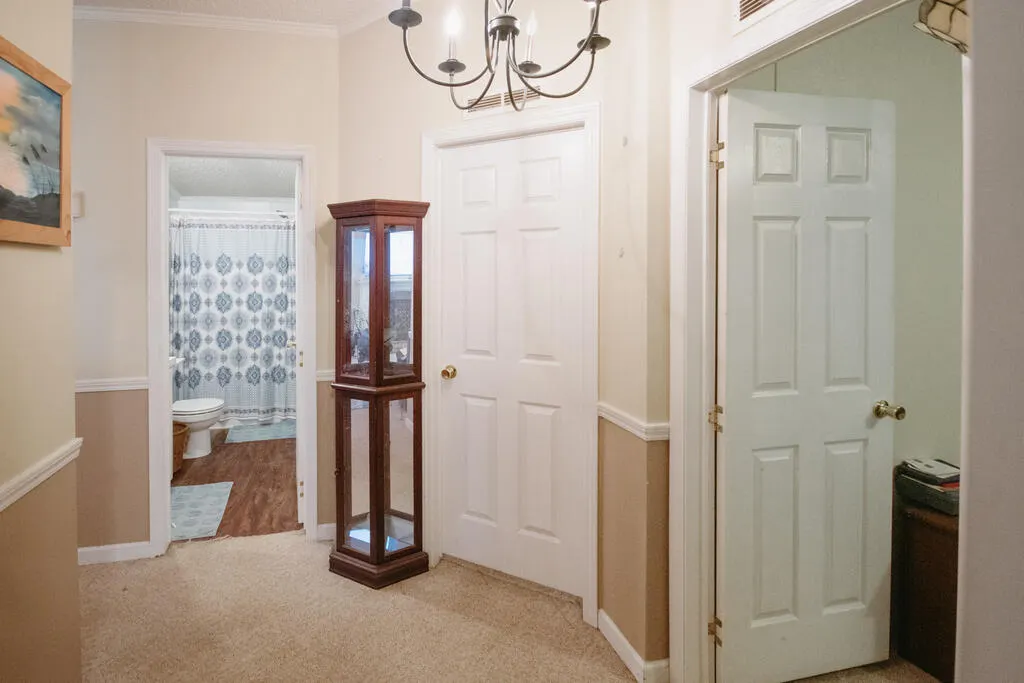
| Interior Amenities | Breakfast Bar,Cathedral/Vaulted Ceiling,Cell Service Available,Island,Large Master Bedroom,Living/Dining Room,Main Level Living,Primary w/Ensuite,Primary on Main Level,Open Floor Plan,Pantry,Walk-in |
|---|---|
| Beds | 3 |
| Basement/Foundation | Crawl Space |
| Floors | Carpet,Vinyl |
| Attic | None |
| Master Bedroom Level | First |
| Bedroom 2 Level | First |
| Bedroom 3 Level | First |
| Bedroom 4 Level | N/A |
Exterior Features
| Exterior | Vinyl Siding |
|---|---|
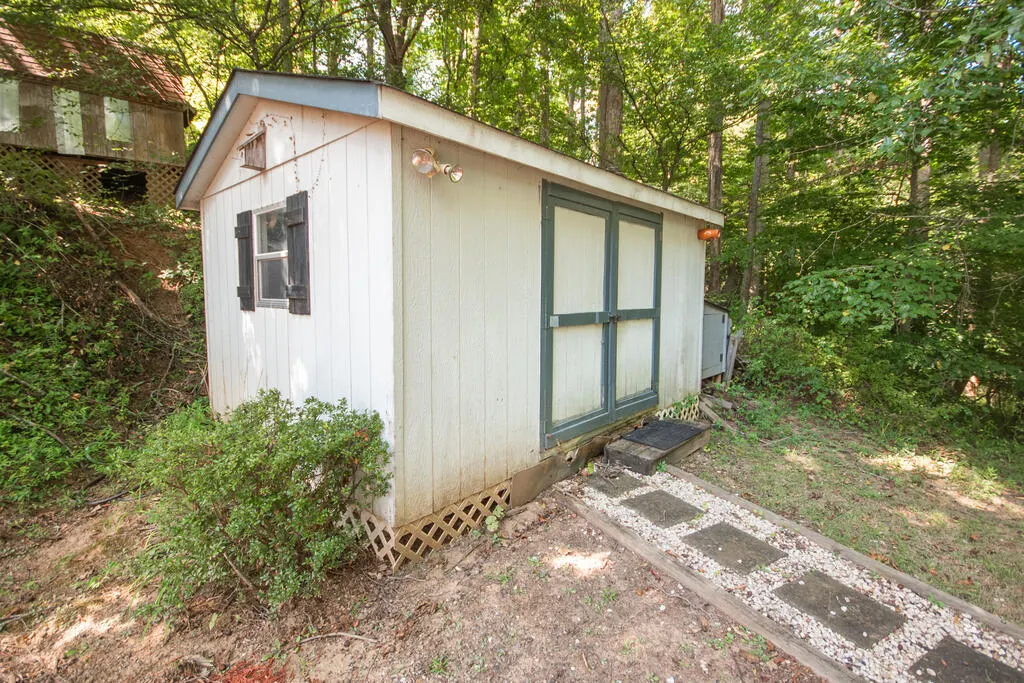
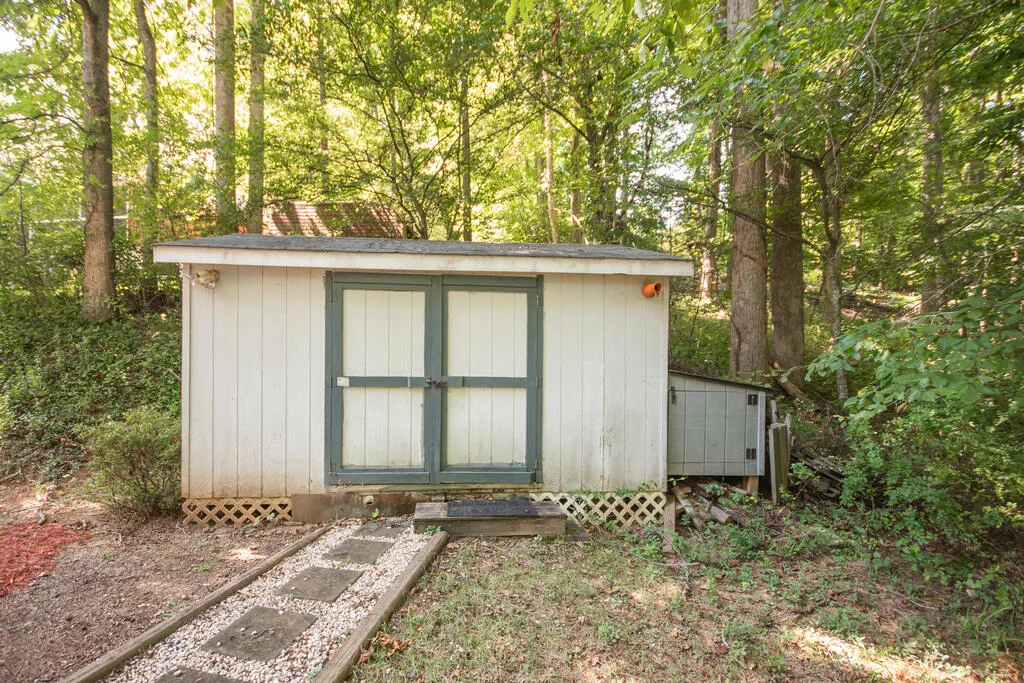
| Exterior Amenities | Deck,Outbuilding/Workshop |
| Garage/Carport | Carport-Double Attached |
| Lot Dimensions | 0.0000 |
| Windows/Doors | Windows-Insulated,Windows-Screens,Doors-Storm Part,Doors-Insulated |
Amenities
- Foreclosure
- Views
- Short Sale
- New Construction
- Adult 55+
- Lease To Own
- No HOA Fees
- Furnished
- Primary On Main
- Air Conditioning
- Seller Finance
- Green
- Fixer Upper
- Horse
- Golf
- Fireplace
- Deck
- Garage
- Basement
- Pool
Property vs Single Family Average in 28734
Price
Visits
 All information deemed reliable but not guaranteed. All properties are subject to prior sale, change or withdrawal. Neither listing broker(s) or information provider(s) shall be responsible for any typographical errors, misinformation, misprints and shall be held totally harmless. Listing(s) information is provided for consumer's personal, non-commercial use and may not be used for any purpose other than to identify prospective properties consumers may be interested in purchasing. The data relating
